36 Erin Place, Lambton Shores (Grand Bend), Ontario N0M1T0
Listing courtesy of COLDWELL BANKER DAWNFLIGHT REALTY BROKERAGE.
- $1,395,000
- 4
- BD
- 3
- BA




- List Price
- $1,395,000
- MLS®
- X13495276
- Days on Market
- 33
- Status
- ACTIVE
- Type
- Single Family Residential
- Subtype
- Single Family
- Bedrooms
- 4
- Bathrooms
- 3
- Lot Size Dimensions
- 70 x 132 FT
- Subdivision
- Grand Bend
Property Description
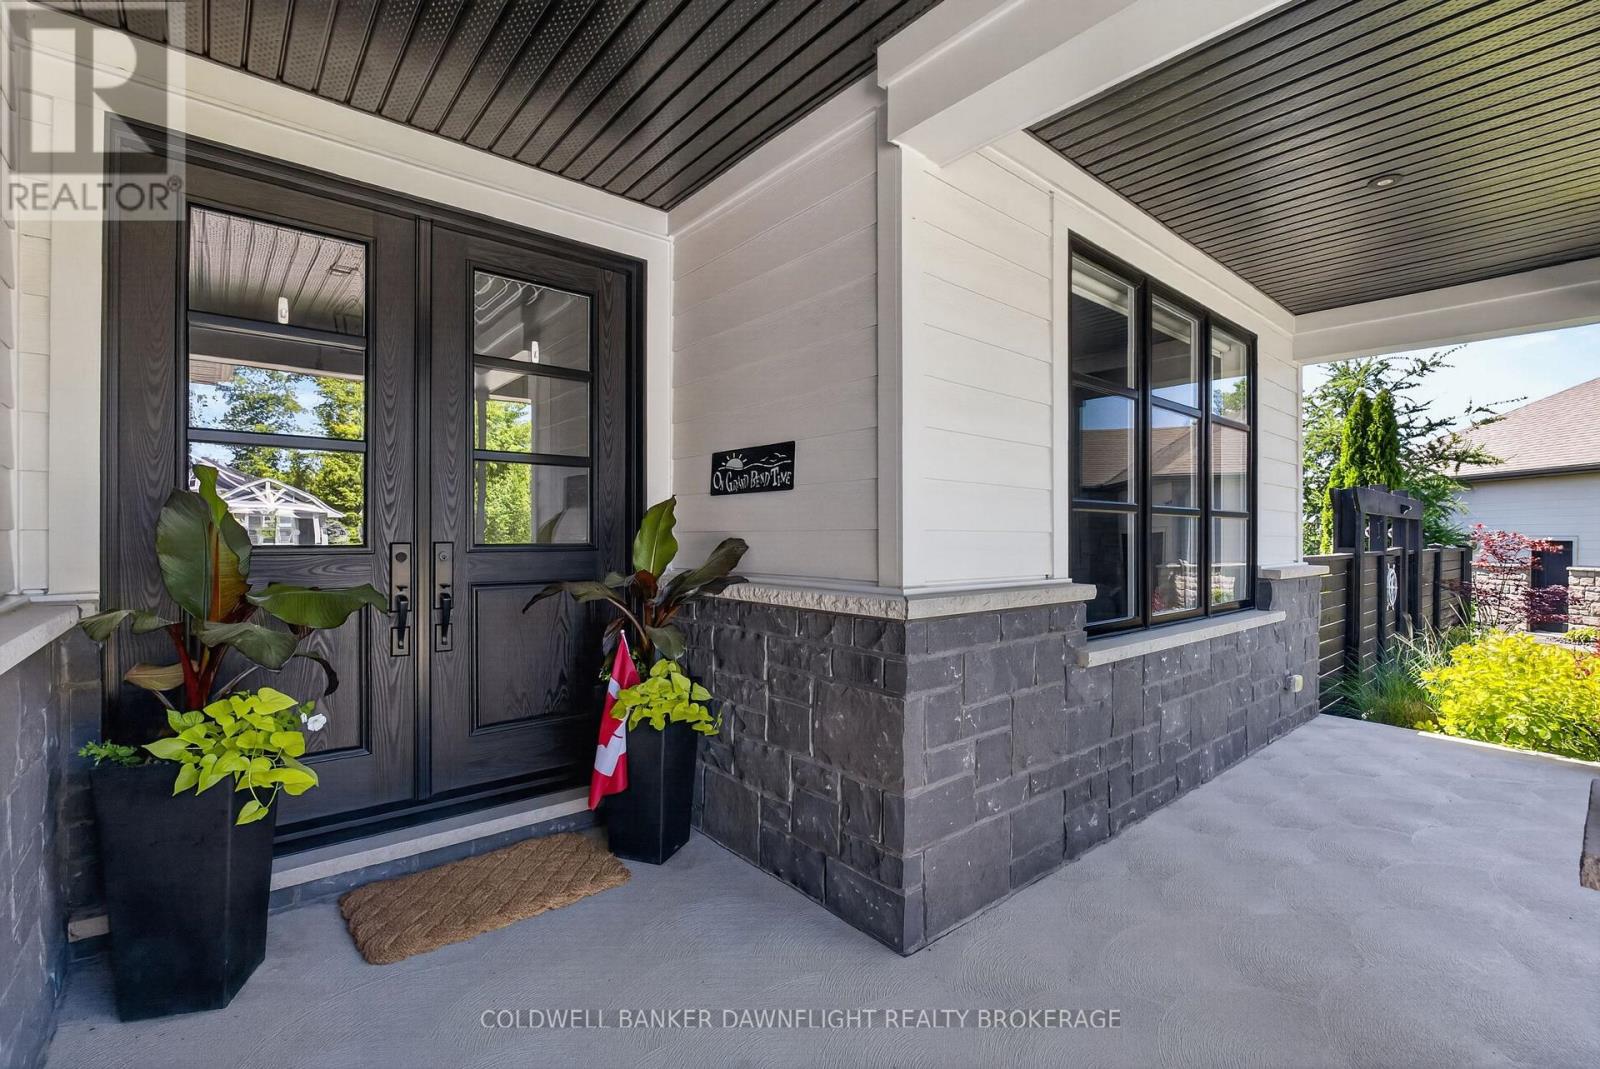
Welcome to this exceptional custom-built residence in the prestigious Harborside neighbourhood, where timeless architecture, superior craftsmanship, and modern luxury create an unparalleled living experience. With a beautifully finished lower level, this home offers expansive space designed for both refined everyday living and effortless entertaining. An impressive façade, triple-car garage, and grand entrance set the tone for the exquisite interiors. Oversized custom doors open to a striking stone foyer and a spectacular great room featuring coffered ceilings, a statement gas fireplace, and a wall of sliding glass doors leading to the covered outdoor living area complete with automated blinds and privacy screens.The chef's kitchen is a showpiece, centred around a large quartz island and equipped with premium JennAir, Miele, and Marvel appliances. A dedicated prep kitchen, walk-in pantry, and dual wine refrigerators provide exceptional convenience for hosting.The private primary retreat offers direct access to the covered porch and hot tub, complemented by a spa-inspired ensuite with a double granite vanity and oversized glass shower. The main level is completed with 9-foot ceilings and a thoughtfully designed laundry area.Offering four bedrooms and 2.5 bathrooms, this residence showcases the extensive building and design expertise. Outside, the award-winning Cobblestone-designed landscaping, fully fenced yard, dog run, fire pit, composite decking, irrigation system, and powered shed create a private outdoor oasis.Additional premium features include an insulated epoxy-finished garage, walk-up lower-level access, high basement ceilings, wide-plank hardwood flooring, built-in speakers, touch faucets, Lennox variable-speed furnace, R60/R40 insulation, cold storage, and battery backup sump system.A rare opportunity to own a meticulously crafted luxury home where every detail has been considered and every finish reflects exceptional quality. (id:5764)
/u.realgeeks.media/londonhomegroup/MRE-logo-BLK_FONT.png)
Additional Information
- Ownership
- Freehold
- Garage
- Yes
- Subdivision
- Grand Bend
- Parking Spaces
- 6
- Fireplaces
- 1
- Cooling
- Central air conditioning, Air exchanger, Ventilation system
- Country
- Canada
- Sewer
- Sanitary sewer
- Heating
- Forced air, Natural gas
- Lot Features
- Irregular lot size, Flat site, Lighting, Sump Pump
- Architectural Style
- Raised bungalow
- Stories
- 1
