830 Riverside Drive, London North (North Q), Ontario N6H2S9
Listing courtesy of .
- $1,275,000
- 6
- BD
- 5
- BA




- List Price
- $1,275,000
- MLS®
- X13520374
- Days on Market
- 27
- Status
- ACTIVE
- Type
- Single Family Residential
- Subtype
- Single Family
- Bedrooms
- 6
- Bathrooms
- 5
- Lot Size Dimensions
- 50.3 x 130.5 FT
- Subdivision
- North Q
Property Description
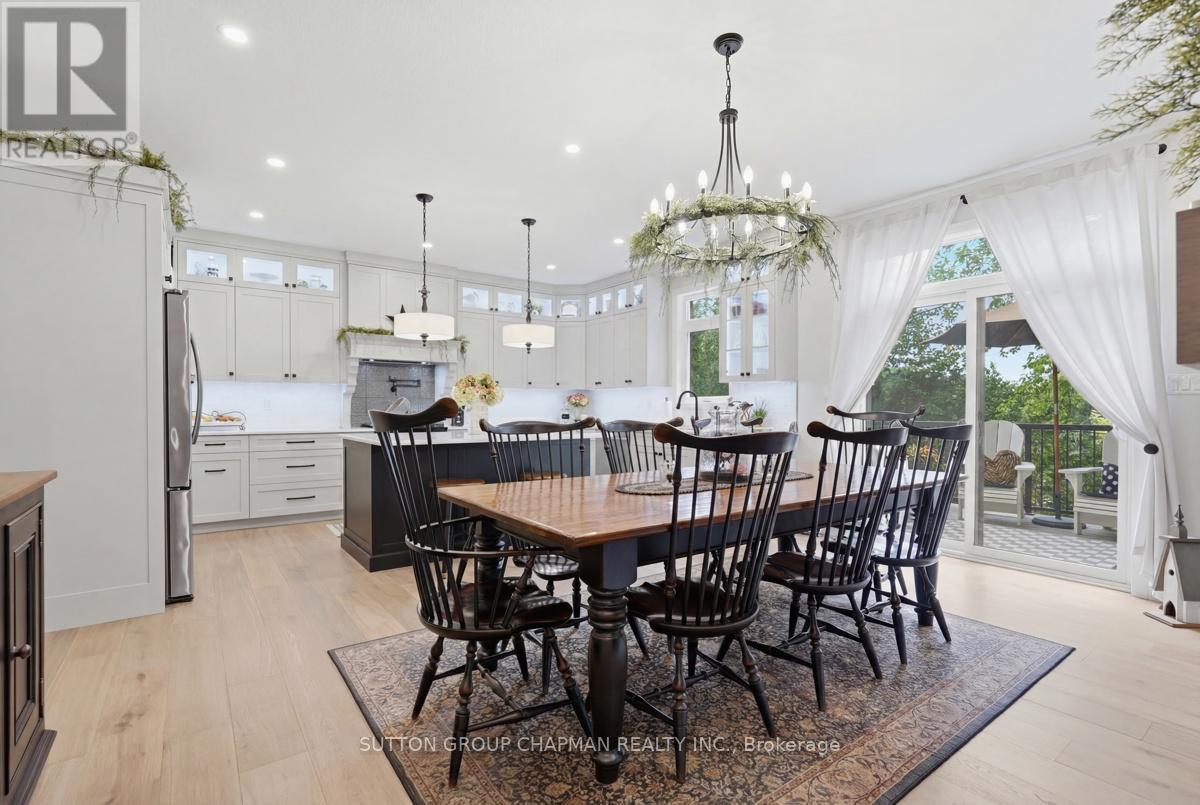
Spacious and beautifully finished, this exceptional family home offers over 3,500+ sq. ft. of finished living space, including 2,400+ sq. ft. above grade plus a fully finished lower level. A covered front porch with elegant glass railings welcomes you to the impressive entrance featuring glass sidelights and transom windows. Inside, the inviting foyer leads to a private office with double doors, perfect for working from home. The stunning great room showcases a custom built-in wall unit with a fireplace, backlit glass shelving, and a recessed TV enclosure, creating a warm and sophisticated gathering space. The spacious country kitchen is designed for both everyday living and entertaining, featuring its own fireplace, a full walk-in pantry, and access to an elevated deck with desirable southern exposure-offering morning sunshine and comfortable afternoon shade. Upstairs, you'll find four generous bedrooms, convenient second-floor laundry, a 5-piece family bathroom, and a spacious primary retreat complete with a walk-in closet and private ensuite. The fully finished lower level includes a self-contained one-bedroom apartment with separate main-level access, plus a below-grade walk-out entrance, and built with fire-rated drywall and sound-dampening insulation in both the walls and ceiling, it provides excellent privacy for extended family, guests, or potential rental income. Additional highlights include premium engineered hardwood flooring, porcelain tile, over 100 pot lights, and a beautiful paver stone driveway with parking for five vehicles. Ideally located close to excellent schools, Thames Valley Golf Course, parks, trails, and everyday amenities, this outstanding home offers the perfect blend of space, style, and versatility. (Some pictures may have been virtually altered or virtually staged) (id:5764)
/u.realgeeks.media/londonhomegroup/MRE-logo-BLK_FONT.png)
Additional Information
- Ownership
- Freehold
- Garage
- Yes
- Subdivision
- North Q
- Parking Spaces
- 4
- Fireplaces
- 2
- Cooling
- Central air conditioning
- Country
- Canada
- Sewer
- Sanitary sewer
- Heating
- Forced air, Natural gas
- Stories
- 2
