149 Collins Way, Strathroy-Caradoc (SE), Ontario N7G0G2
Listing courtesy of ROYAL LEPAGE TRILAND REALTY.
- $799,900
- 4
- BD
- 3
- BA




- List Price
- $799,900
- MLS®
- X13560630
- Days on Market
- 15
- Status
- ACTIVE
- Type
- Single Family Residential
- Subtype
- Single Family
- Bedrooms
- 4
- Bathrooms
- 3
- Lot Size Dimensions
- 50 x 112.3 FT
- Subdivision
- SE
Property Description
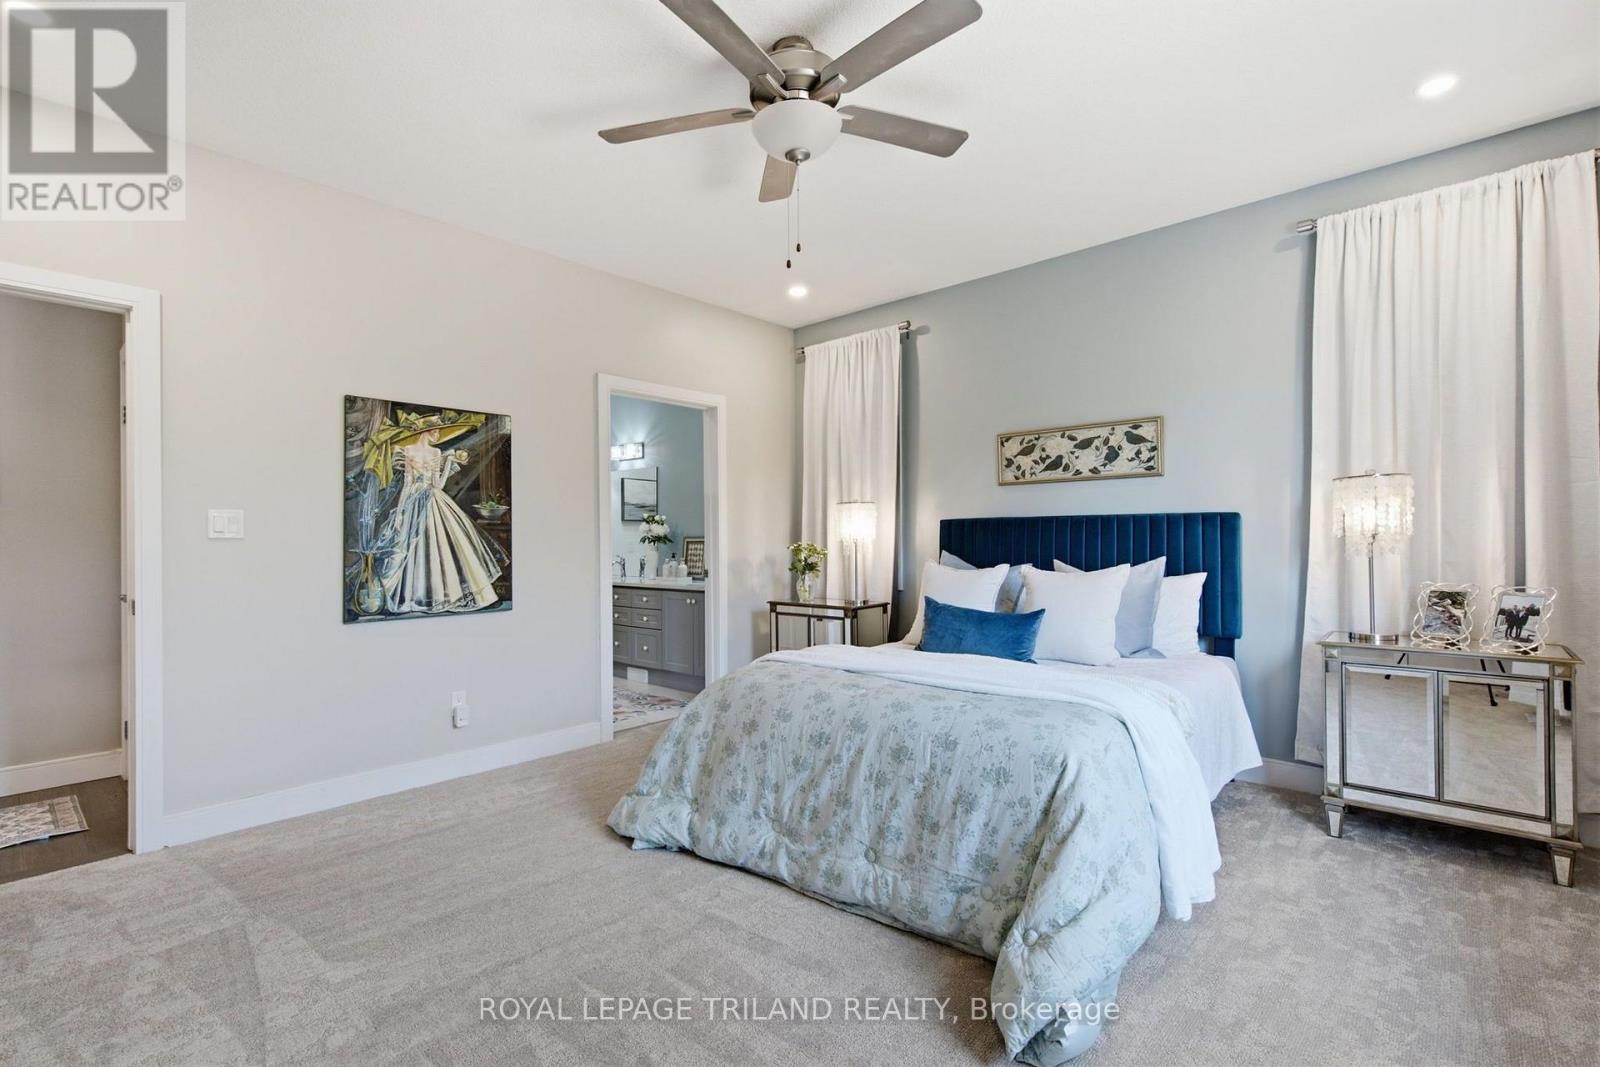
Tucked away in South Grove Meadows, just steps away from Caradoc Sands Golf Course, this bungalow has been completely transformed with over $50,000 in upgrades, creating a residence that is as sophisticated & welcoming. Sunlight pours through windows, illuminating rich hardwood flooring, premium tile, plush designer carpeting & a carefully curated palette of luxurious finishes that create warmth & beauty throughout. The heart of the home is an exceptional chef-inspired kitchen where family & friends naturally gather. Showcasing stunning quartz countertops, stainless steel appliances, custom cabinetry & an open-concept design that flows gracefully into the bright dining & great room. A beautiful gas fireplace adds warmth & ambiance, creating the perfect setting for both intimate evenings & memorable celebrations. Retreat to the serene primary suite, your own private sanctuary featuring a beautiful ensuite with walk-in shower, double vanity & refined finishes that ignite the feeling of a luxury hotel. A second main-floor bedroom, currently styled as a home office, offers generous closet space & a large window with plenty of natural light. A beautifully redesigned 3-piece bath & oversized laundry/mudroom complete the main level. Heading to the fully finished lower, you're greeted by a large living space plus 2 generously sized bedrooms & another renovated 4-piece bath. The lower offers a space for movie nights, an in-home gym, or overnight guests. Surrounded by lush mature gardens, the fully fenced backyard invites the perfect private setting for relaxation & entertaining. Extra features include: Gemstone exterior lighting, in-ground sprinkler system & upgraded HRV system to enhance air quality & everyday comfort. Arguably the nicest home in this neighbourhood, this remarkable residence is more than simply move-in ready, it is a place where luxury feels effortless, every finish tells a story & every room invites you to slow down. This is your Happily Ever After! (id:5764)
/u.realgeeks.media/londonhomegroup/MRE-logo-BLK_FONT.png)
Additional Information
- Ownership
- Freehold
- Garage
- Yes
- Subdivision
- SE
- Parking Spaces
- 6
- Fireplaces
- 1
- Cooling
- Central air conditioning, Ventilation system
- Country
- Canada
- Sewer
- Sanitary sewer
- Heating
- Forced air, Natural gas
- Lot Features
- Lighting
- Architectural Style
- Bungalow
- Stories
- 1
